RESIDENTIAL
Anderson Apartments
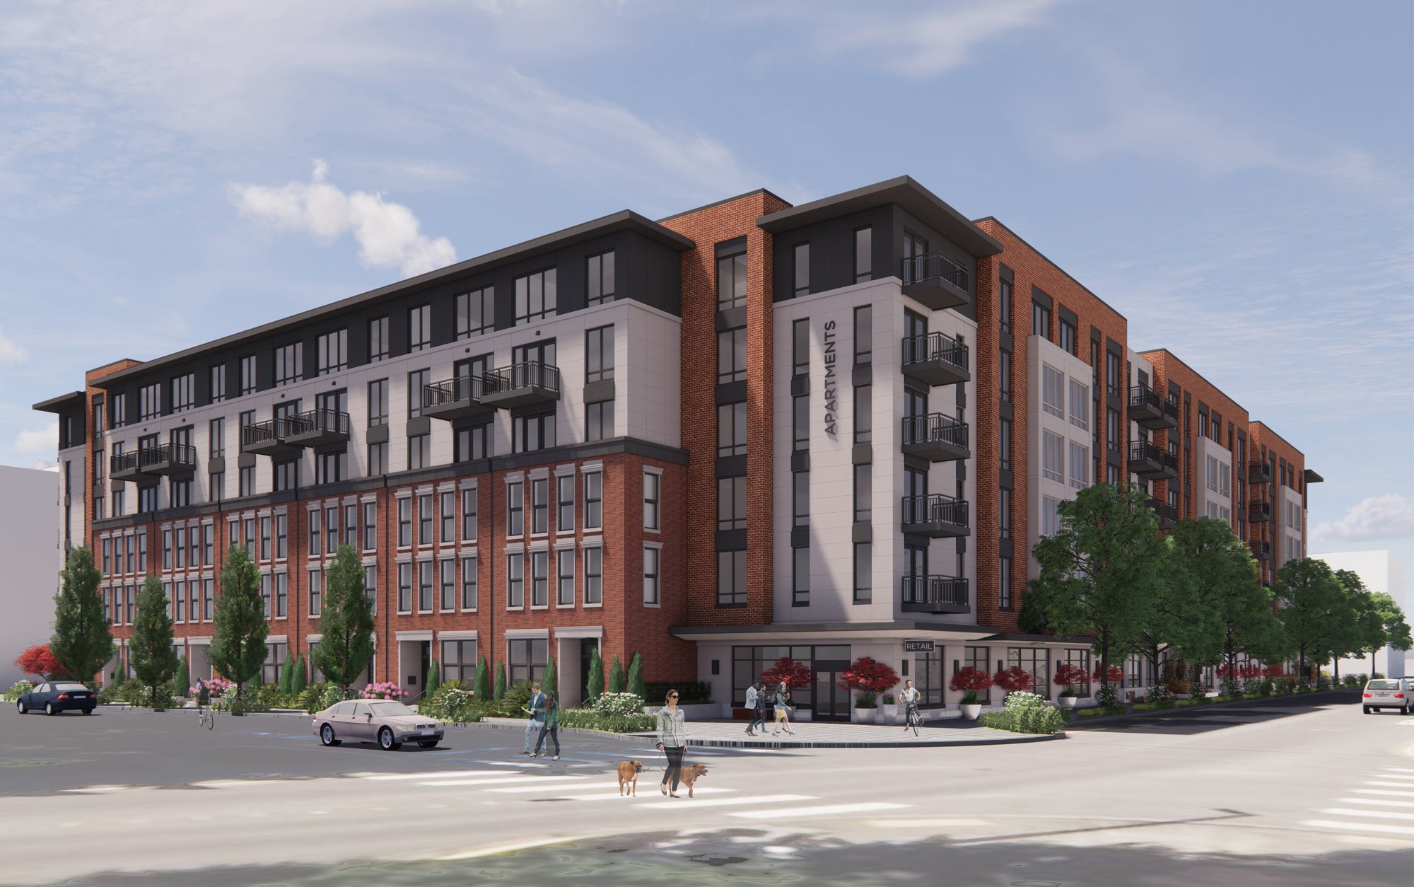
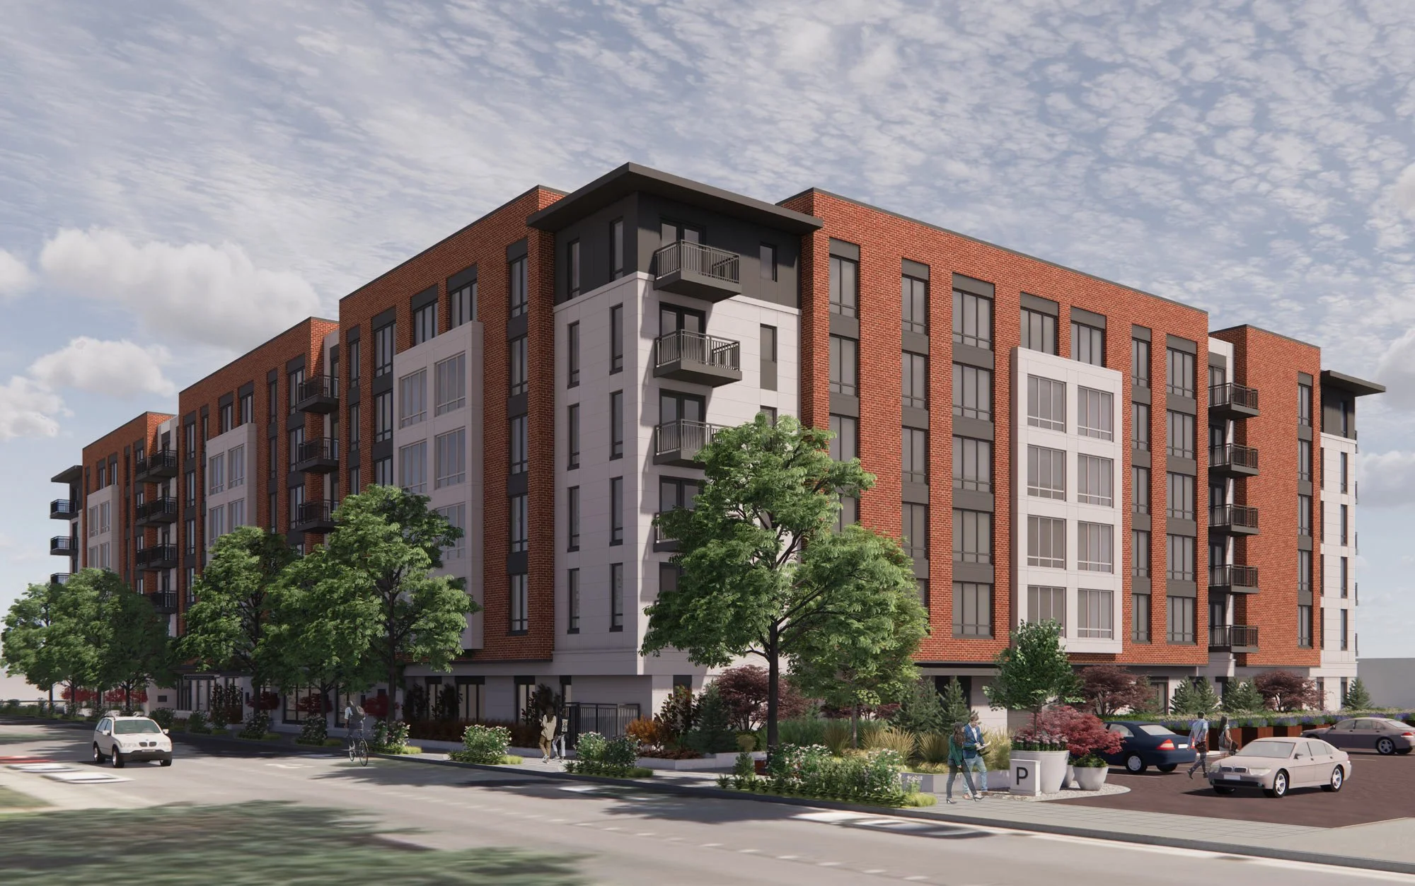
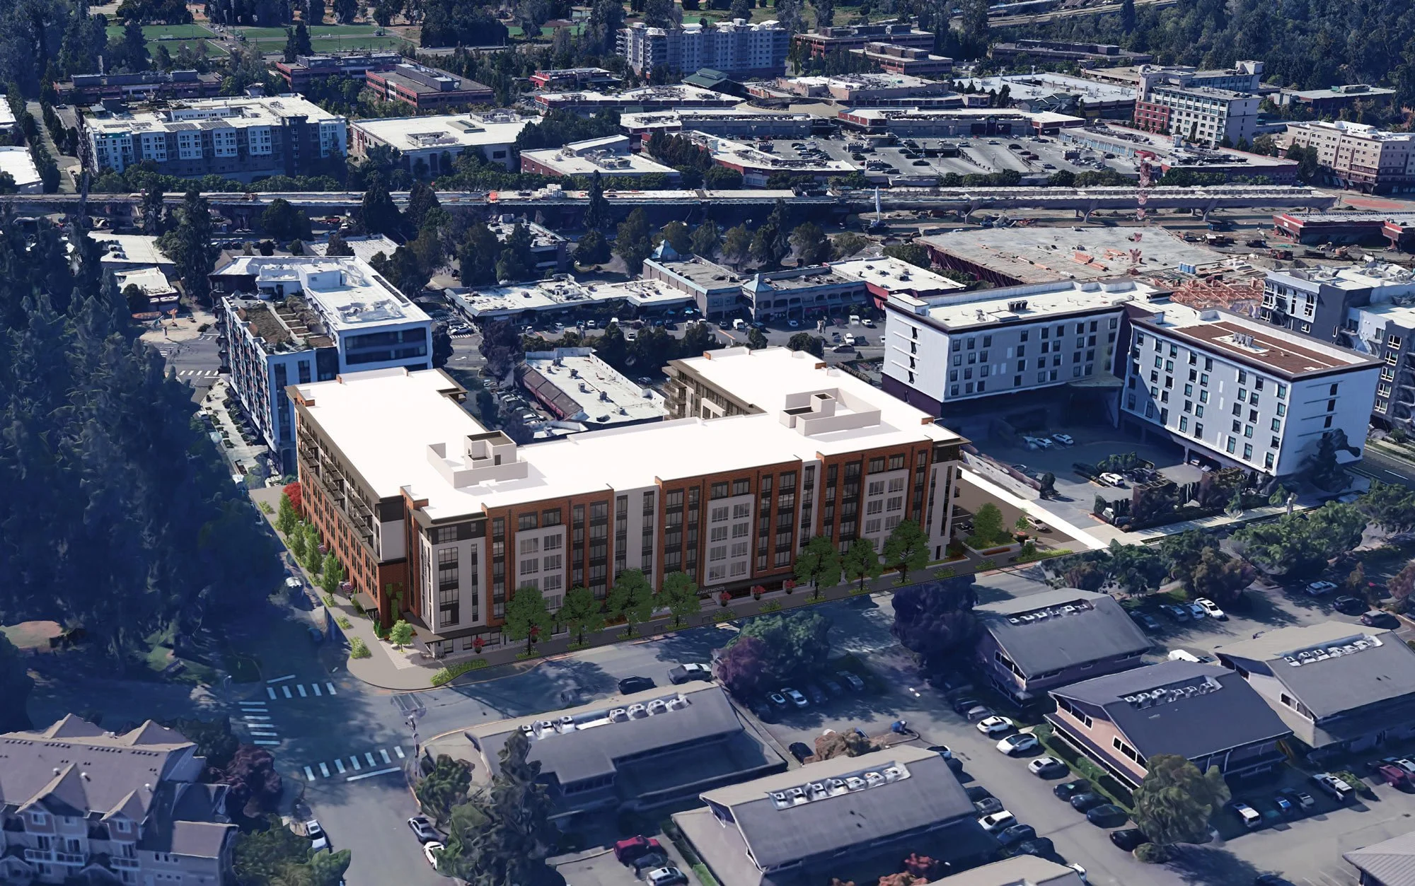
Currently in the final stages of design, Anderson Apartments is a mixed-use development encompassing more than 300,000 gross square feet. The project features 172 residential units, live/work spaces, retail amenities, and parking for 209 vehicles, creating a dynamic, vibrant environment for residents and the surrounding community. The structure consists of four levels of wood framing over two levels of concrete construction, with an additional below-grade level providing parking.
Architect: Urbal Architecture
Redmond, WA